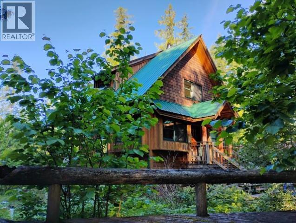
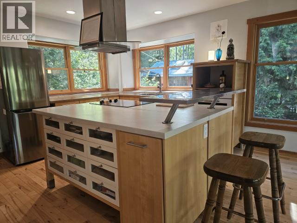
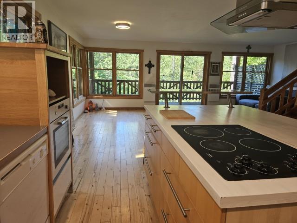
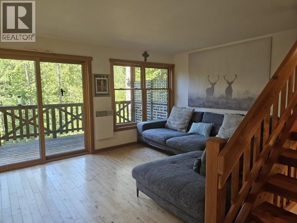
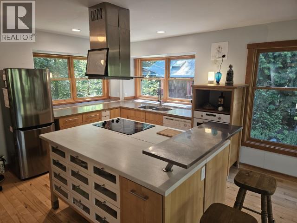
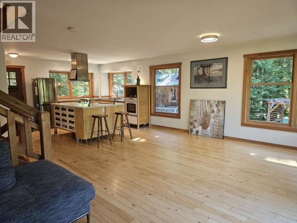
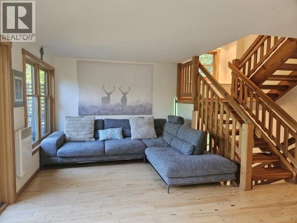
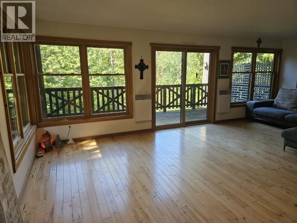
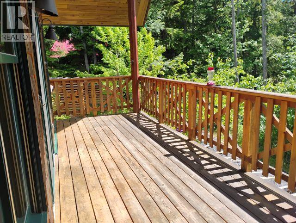
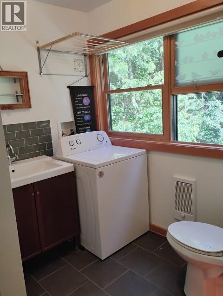
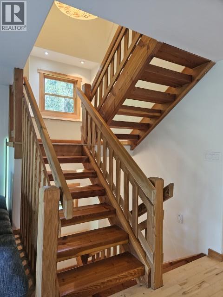
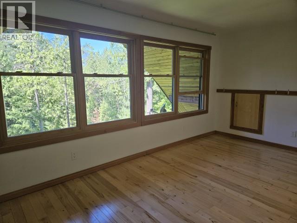
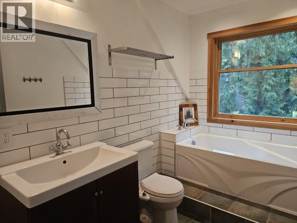
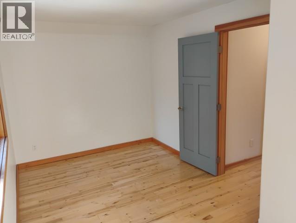
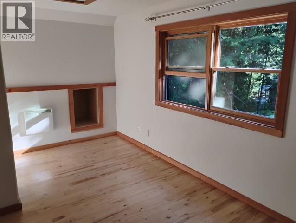
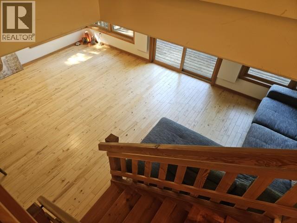
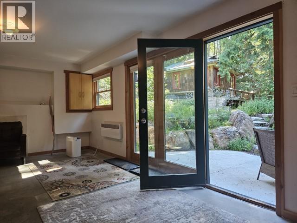
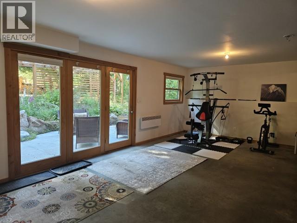
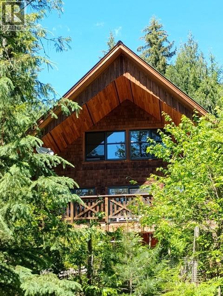
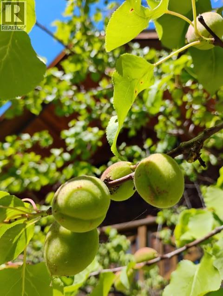
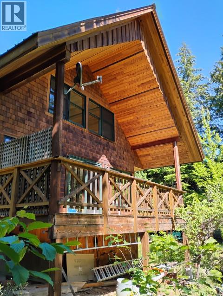
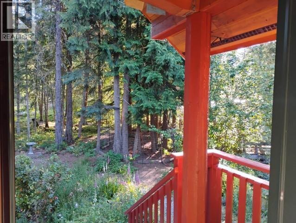
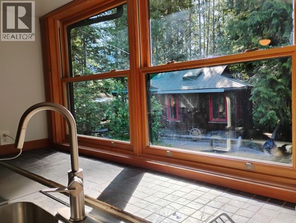
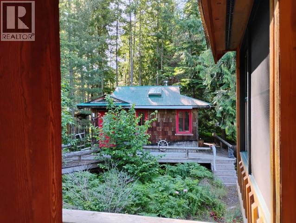
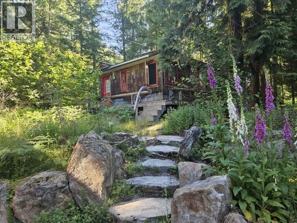
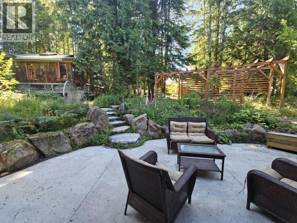
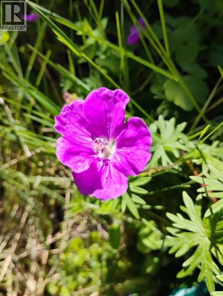
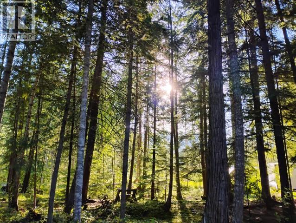
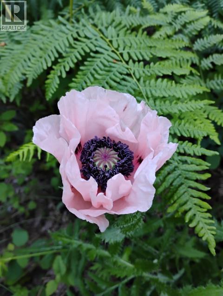
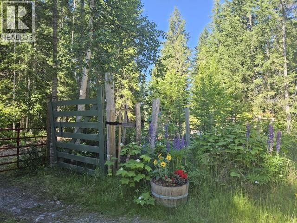
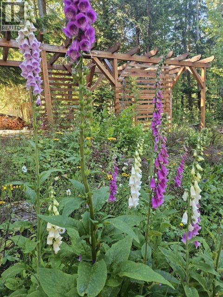
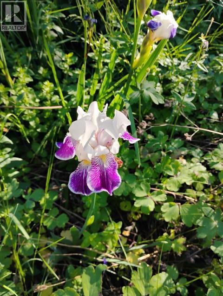
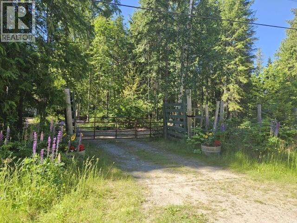
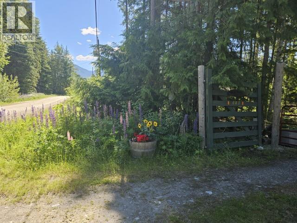
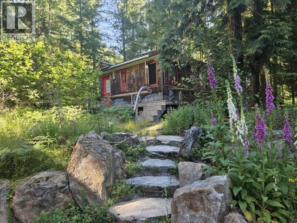
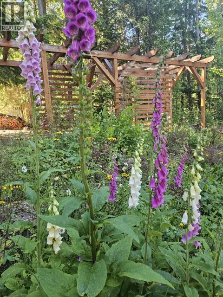
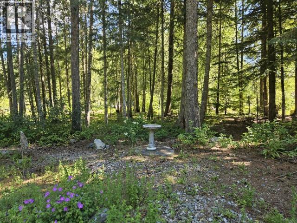
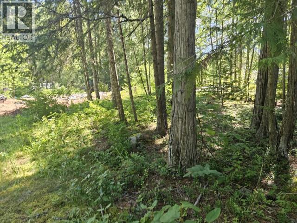
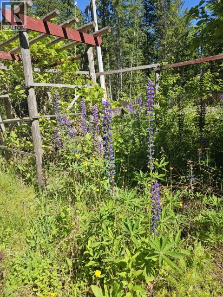
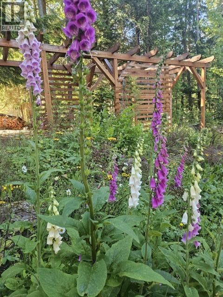
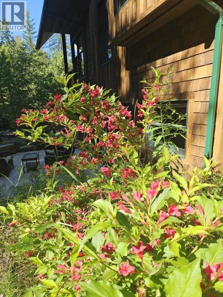
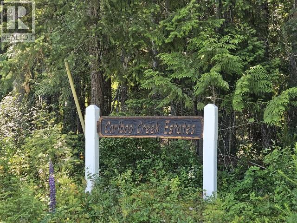
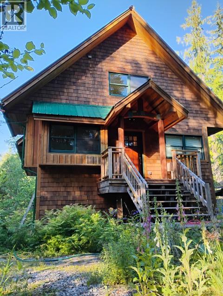
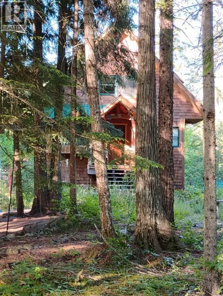
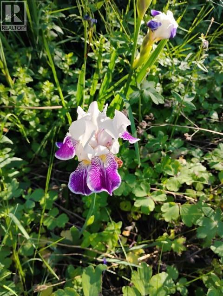
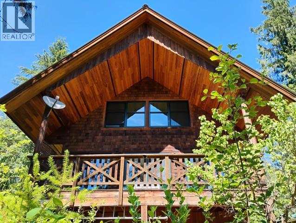
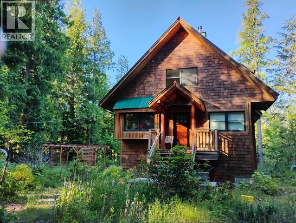
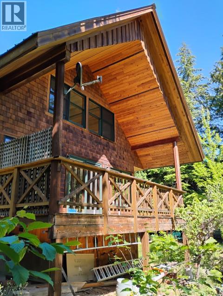
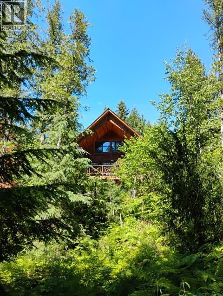
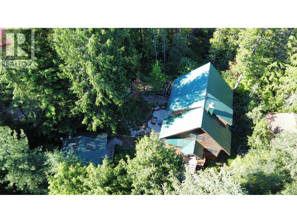
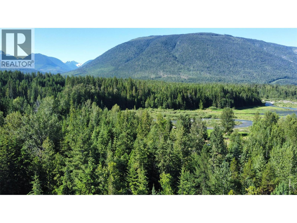
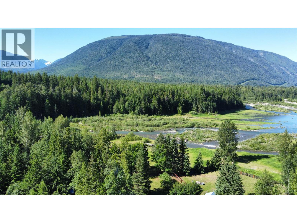
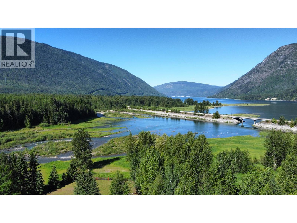
Must see! Welcome to Caribou Estates. This 2006 Custom Chateau in the forest offers 2 Storey, 2 bedroom, 2 bathroom with a walk up walk in full basement that one could frame in another bedroom if needed and a media games room. A walk out patio off the Basement is circumference by large local rock steps perennial beds and peace, quiet, private enjoyment. 1 covered deck is set on just under an acre that includes two combined titles being sold as one. Nestled in the forest and just a 3 min walk to Caribou Creek where it connects to Arrow Lake, you will find your food forest from apple, Italian plums, and cherries, to Viking chokeberries, red currents, grapes, Haskup’s and many more. Extensive upgrades include an expanded driveway for your toys, comes with 2 sea cans 1 is new, and 2 shelters. 50Amp Generator Transfer Switch comes with a Trifuel Firman Generator that can run the fridge, pump, hot water tank and another circuit if needed. Extra insulation blown in the attic keep you cool in the summer and warm in the winter. Premium European Window designed to allow open views of the forest all around. Electric in floor heating in both bathrooms. Jotul 500 free standing wood stove in the basement and energy efficient electric heaters throughout. Added retreat cabin for guests or could even be used as a large home office. Enjoy birdwatching, humming birds or the Osprey circle above. This Mountain Oasis will bring you right back to nature as you watch the White Tail Deer from the comforts of your walk out covered deck from the main floor. Or wander down to the creek to watch the annual Kokanee return to spawn, a yearly event that brings in the Eagles. (id:4069)
Address
218 CLARK Road
List Price
$689,000
Property Type
Single Family
Type of Dwelling
House
Transaction Type
Sale
Area
British Columbia
Sub-Area
Burton
Bedrooms
2
Bathrooms
2
Floor Area
1,669 Sq. Ft.
Lot Size
0.94 Ac.
Year Built
2006
MLS® Number
10391802
Listing Brokerage
Royal LePage Rosling Realty
Basement Area
Full
Postal Code
V0G1E0
Ownership
Freehold
Site Influences
Recreation, Schools, View
Features
Treed, Central island, Two Balconies
Community Features
Rural Setting
Appliances
Refrigerator, Dishwasher, Range - Electric, Microwave, Oven
Heat Source
Electric
Heat Type
In Floor Heating, Other, Radiant/Infra-red Heat, See remarks
Number Of Floors In Building
2
Water Source
Well
Access To Property
Easy access
Sewer
Septic tank
